
Engineering & quality
Quality checkpoints across the manufacturing route.
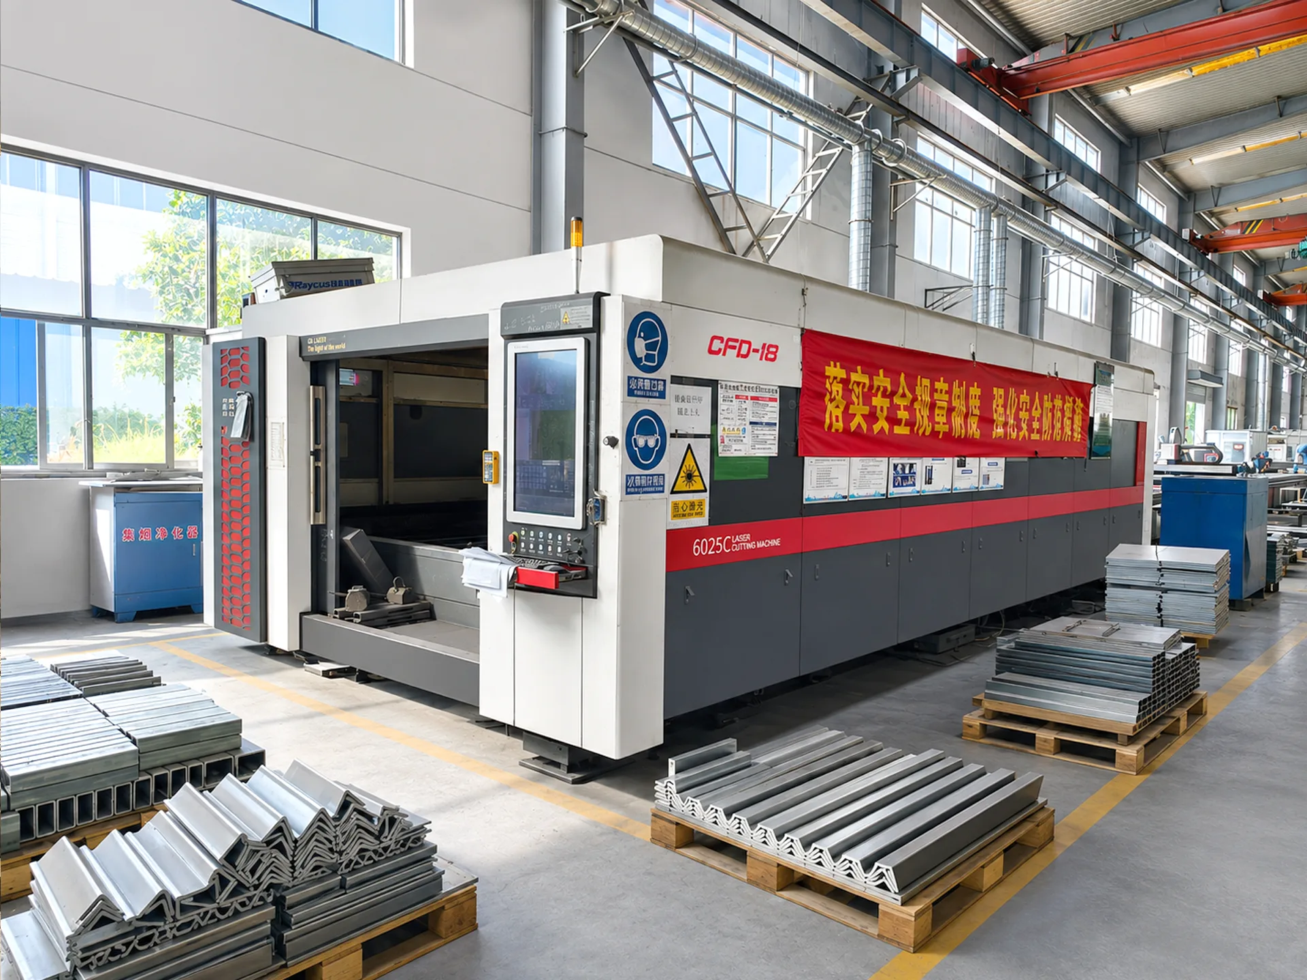
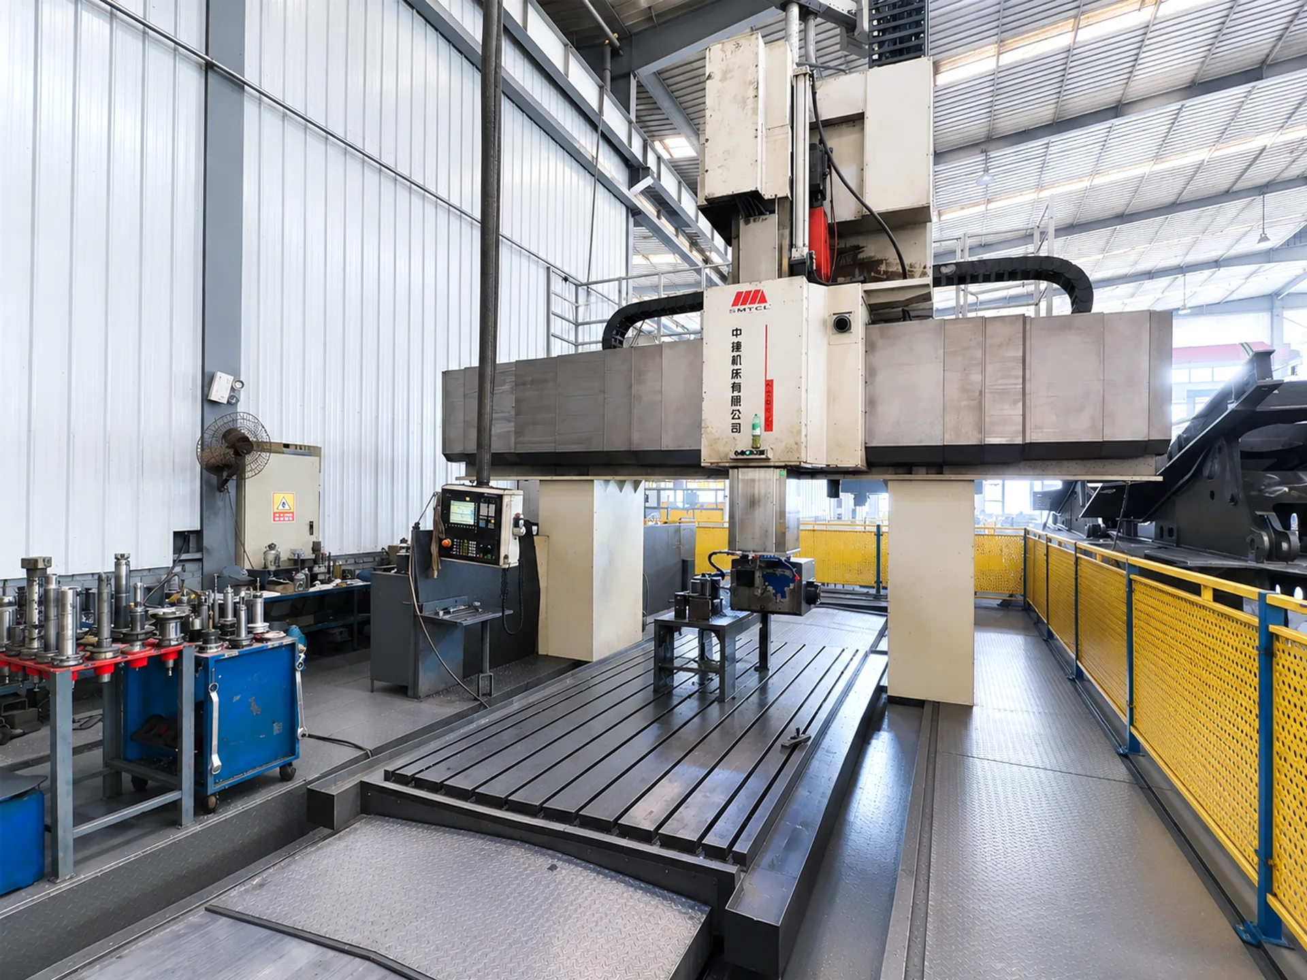
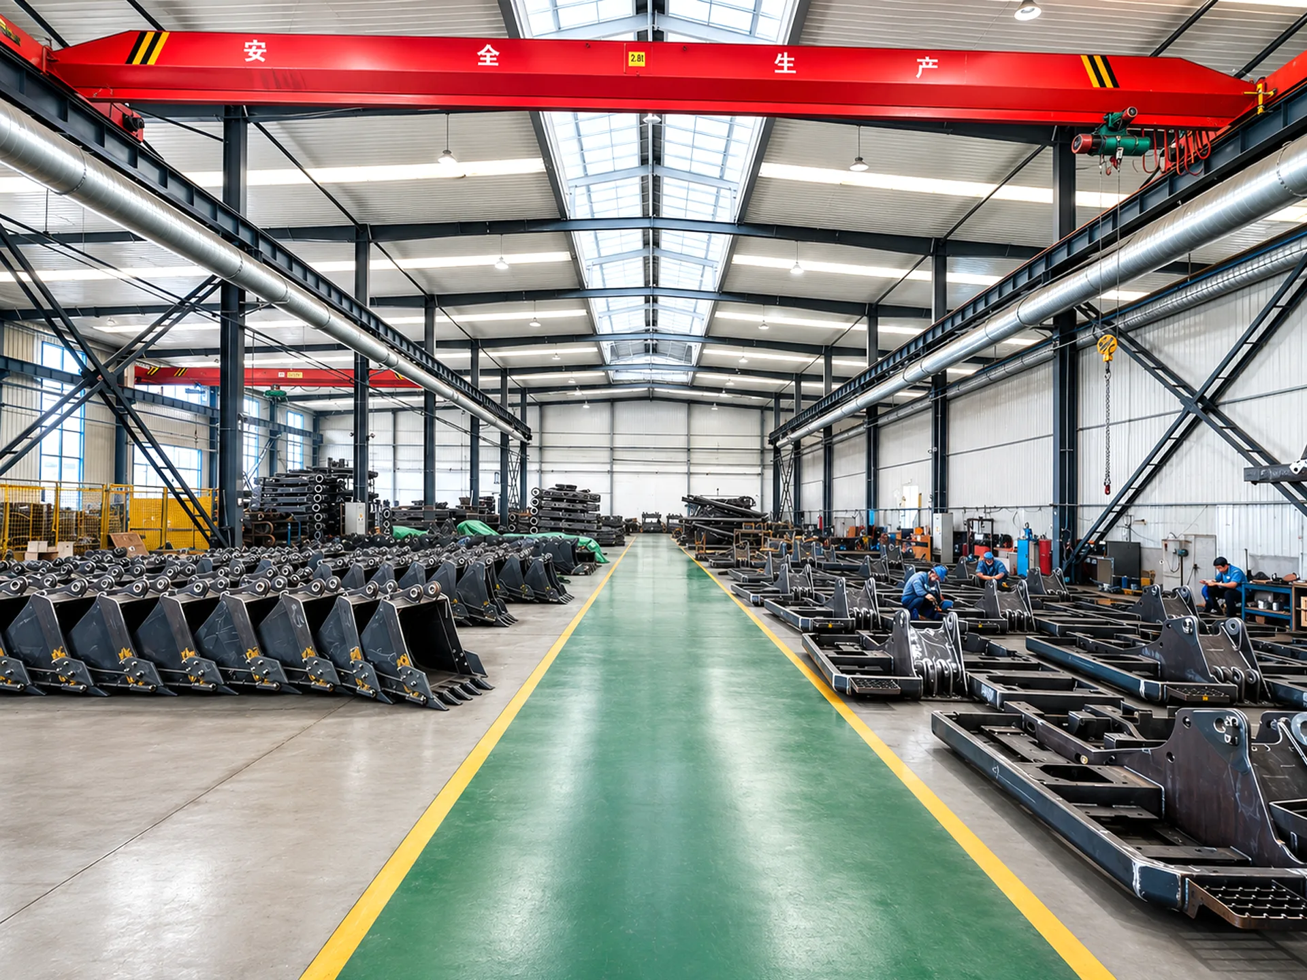
QIGONG inspection covers incoming material, cutting and forming, assembly, welding, machining, coating, appearance, and final release. Measuring tools are selected for the drawing and inspection requirement.
- Q-01
Material Control
Review material identity, certificates, thickness, and visible condition before production.
- Q-02
Welding Quality
Check fit-up and weld preparation, then use visual inspection, weld gauges, and specified UT or MT for relevant seams.
- Q-03
Dimensional Inspection
Use rulers, squares, angle gauges, callipers, micrometers, bore gauges, templates, and levels as appropriate.
- Q-04
Machining Inspection
Verify bores, faces, datums, and critical interfaces against the controlled drawing and gauges.
- Q-05
Surface Inspection
Review preparation, coating thickness, appearance, adhesion, and other specified finish checks.
- Q-06
Final Inspection
Re-check overall dimensions, interfaces, assembly movement, appearance, and accessory completeness before release.
- Q-07
Traceability
Retain applicable material, production, inspection, nonconformity, and release records.
02 / Register
Certification and documentation
Certification and project documentation can be reviewed with the sales team for the applicable order.